
About 4 mi from our Waltham shop
Home additions in Weston, MA
Weston additions start with a Land Use office meeting, then sign-offs from Health, Conservation, Planning and the Stormwater Engineer before the permit.
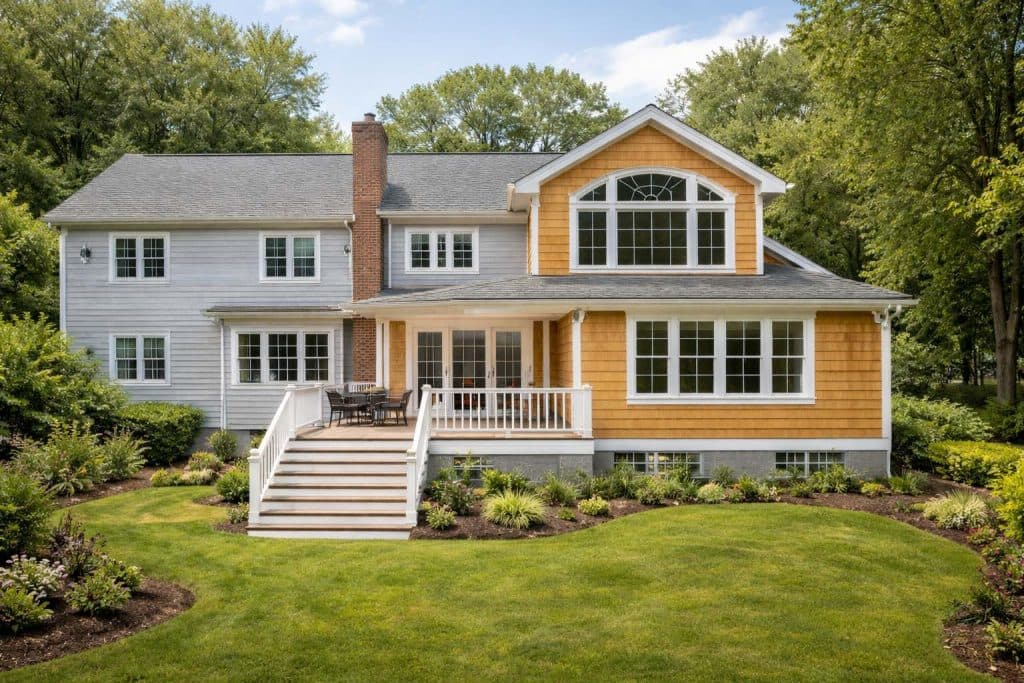
Weston rules that apply
What Weston requires for home additions.
Pre-application meeting for additions and new homes
New construction and additions start with a scheduled appointment with Weston's Permit Administrator and the departments involved. The permit application's Section 9 then needs a sign-off from each Land Use department before the permit is issued.
Source: Town of Weston: Building Department and Land Use permitting guide
Board of Health permit and septic sign-off
Renovations, additions, new construction, demolition, dumpsters and portable toilets each need their own Board of Health permit in Weston. Projects that add habitable space must include a Title 5 inspection report less than three years old, plus existing and proposed floor plans from basement through attic.
Source: Weston Board of Health: Requirements for Construction Projects (PDF)
RGFA house-size cap
A new or replacement single-family home may not exceed the greater of 3,500 square feet or 10% of the lot area, up to 6,000 square feet, in Residential Gross Floor Area without a Planning Board special permit. Garages, finished attics and basements that count as a story above grade are included.
Source: Weston Inspectional Services: Zoning, RGFA and setbacks brochure (PDF)
Stormwater review for exterior work
The town's Stormwater Engineer reviews building permits with exterior changes. New or replacement houses, additions, more than 750 square feet of new impervious surface, or land disturbance over 5,000 square feet or 20% of the parcel can all require a stormwater permit.
Source: Town of Weston: Building Department and Land Use permitting guide
How home additions goes in Weston.
For a home first permitted as new or replacement construction after October 28, 1998, an addition is checked against the Residential Gross Floor Area cap. We run that number before design gets far, because a special permit adds a Planning Board hearing.
An addition that grows the footprint also needs a site plan for the Board of Health showing the septic tanks and leach field, and often a stormwater review. If the system has to be enlarged, it cannot be built in the December through February shutdown.
Questions
Home additions in Weston, answered.
Will my Weston addition need Planning Board approval?
Only if it pushes the house over the floor-area limit in the bylaw or the property has an earlier Planning Board decision. Homes built before 1997 may not be subject to that review, and the Town Planner confirms.
When is the best time to start an addition that needs a new septic system?
Early enough that the system can be built before December 1 or after February. Weston does not allow septic construction in those winter months except by Board approval for an occupied home.
Our home additions work.
See all 9 photos →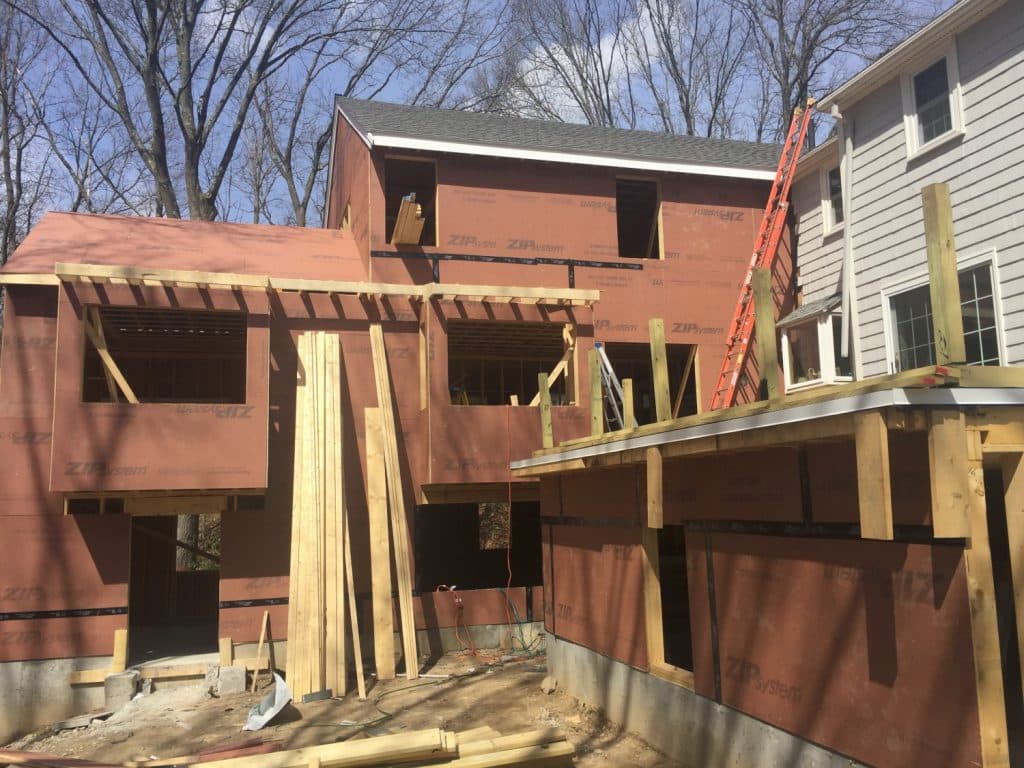
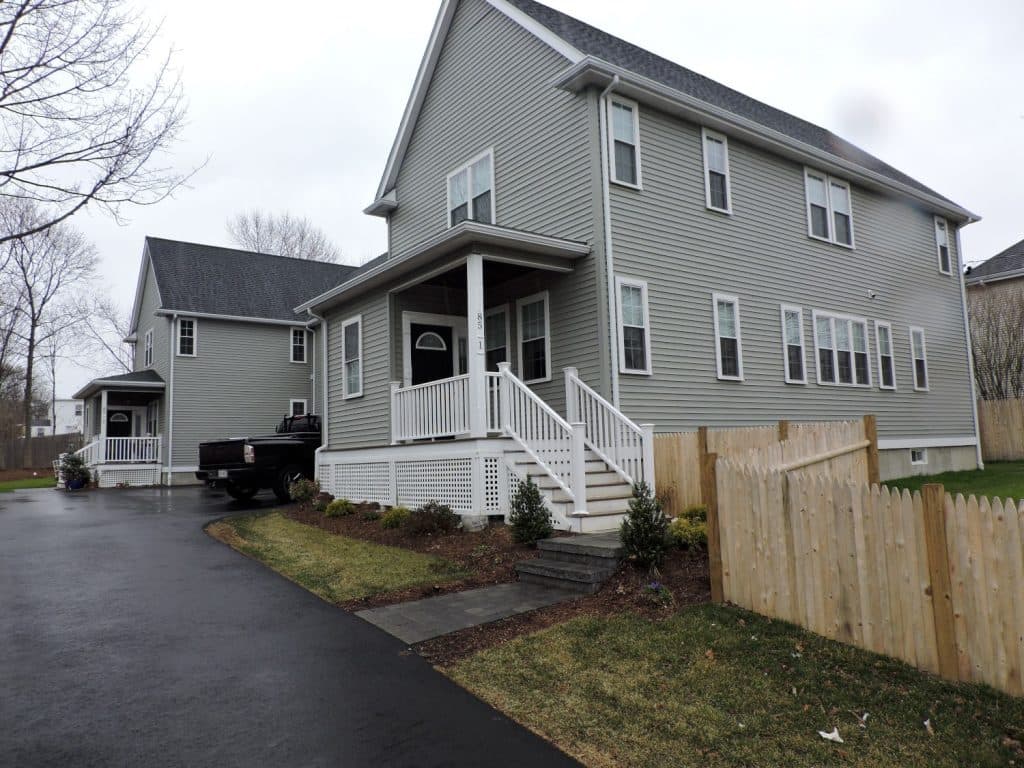
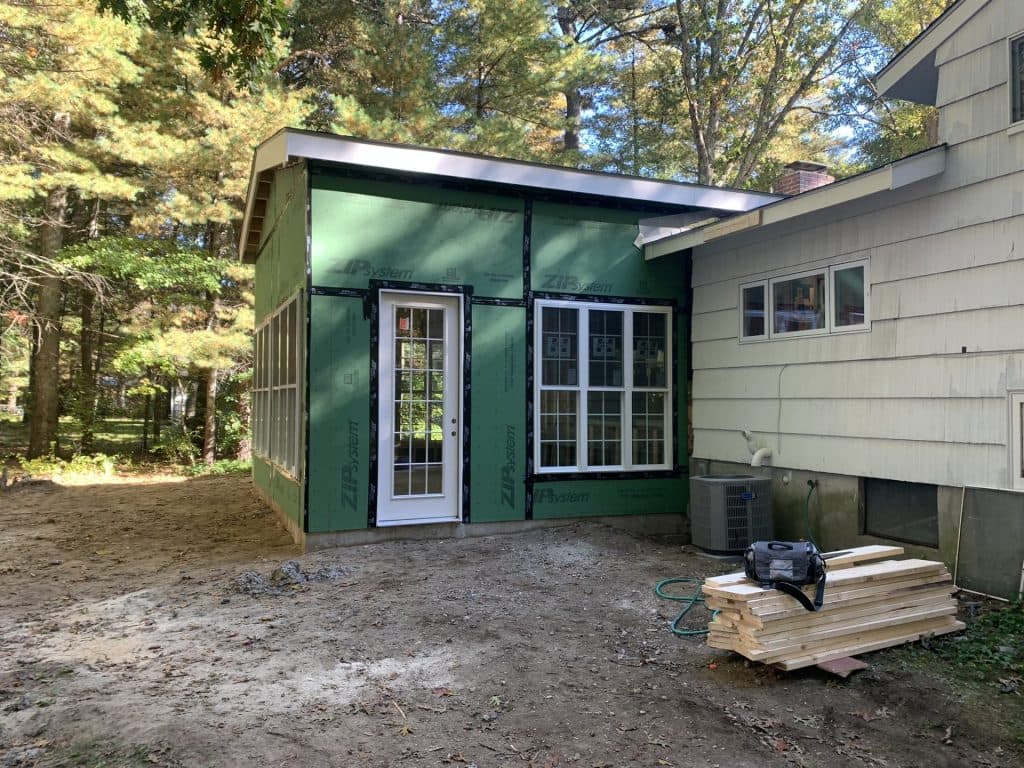
Photos from our jobs around Greater Boston.
Home additions near Weston.
Where this information comes from
- Town of Weston: Building Department and Land Use permitting guide
- Weston Board of Health: Requirements for Construction Projects (PDF)
- Weston Inspectional Services: Zoning, RGFA and setbacks brochure (PDF)
- Weston Board of Health: subsurface sewage disposal regulations (PDF)
- Weston Board of Health: Requirements for septic system repair and construction (PDF)
- Town of Weston: Zoning By-law with amendments (PDF)
- Town of Weston: Article XXVI, Demolition Delay By-law
- Weston Historical Commission: About Weston's History
- Town of Weston: The Stormwater By-law
- Weston Conservation Commission: Tree Removal Policy (PDF)
- The Weston Owl: Special Town Meeting wrap-up, November 2023
Rules change. These are summaries of Weston's and Massachusetts' published rules as of our last check, not legal advice; your project's permits are confirmed with the town when we file them.
Free estimate
Planning home additions in Weston?
We'll come out, measure, listen, and send a written estimate. The visit is free and there's no pressure to sign.
Call 617-934-1875