Home additions · Waltham, MA
Home additions in Waltham, MA
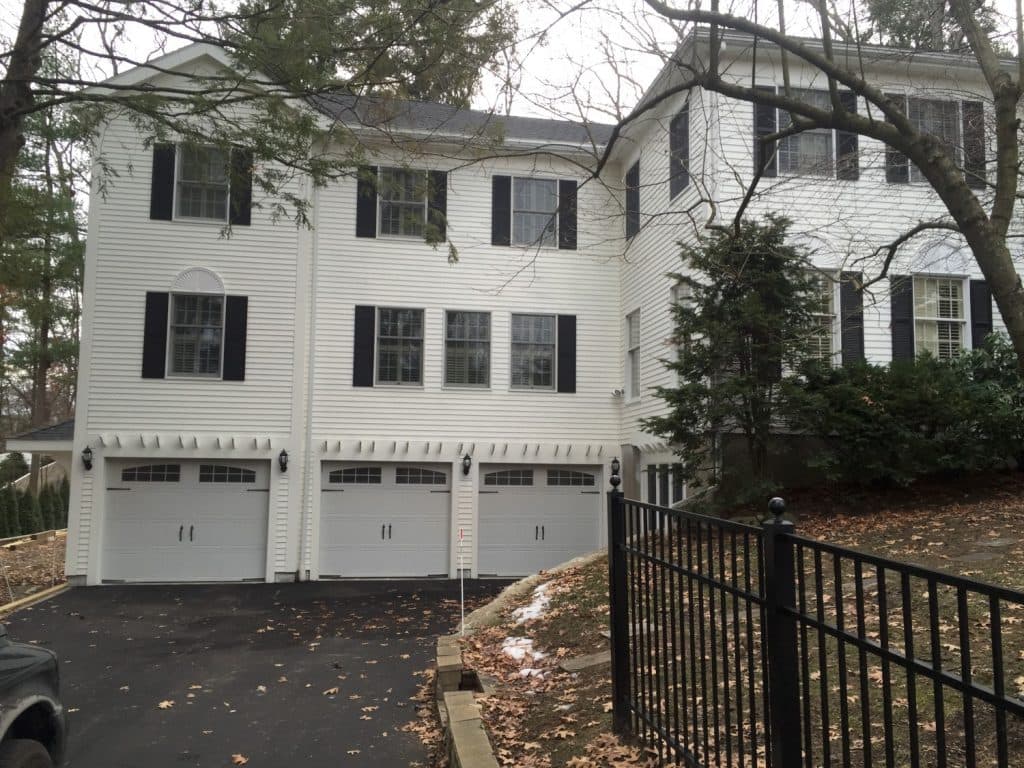
Good additions start with a good plan. We work with you on the layout, the materials and how the new space ties into the old, so a family room, bedroom or sunroom looks like it was always there.
- Family rooms, bedrooms, sunrooms & garages
- Planning, design & materials
- Permits & inspections handled
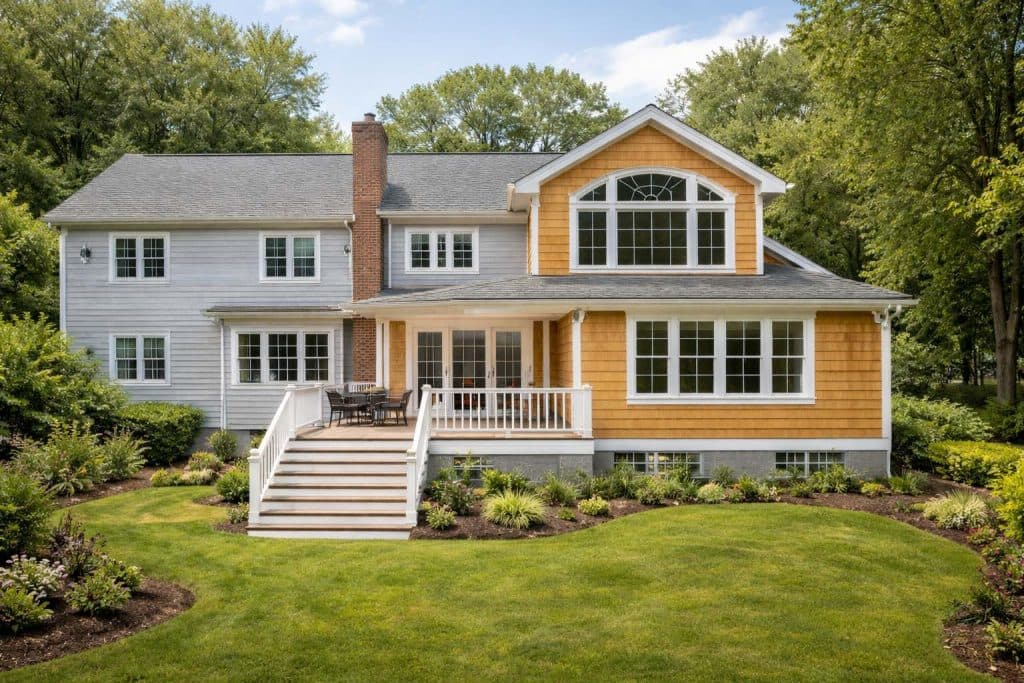
01Rear two-story with deck 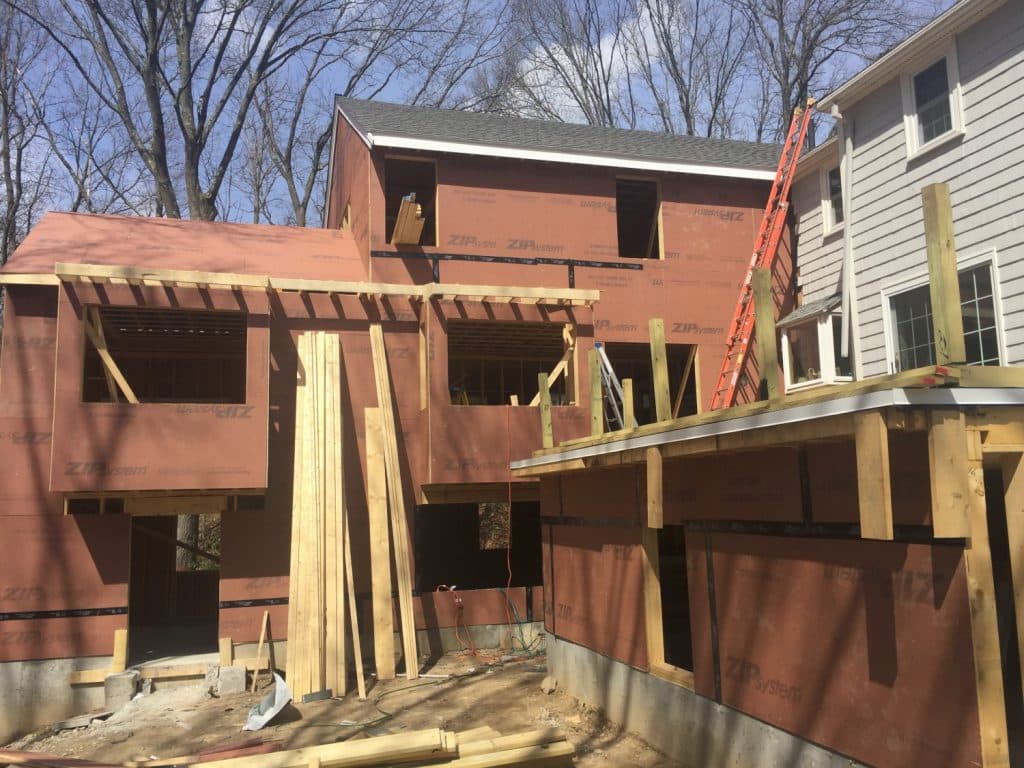
02Two-story addition, framed 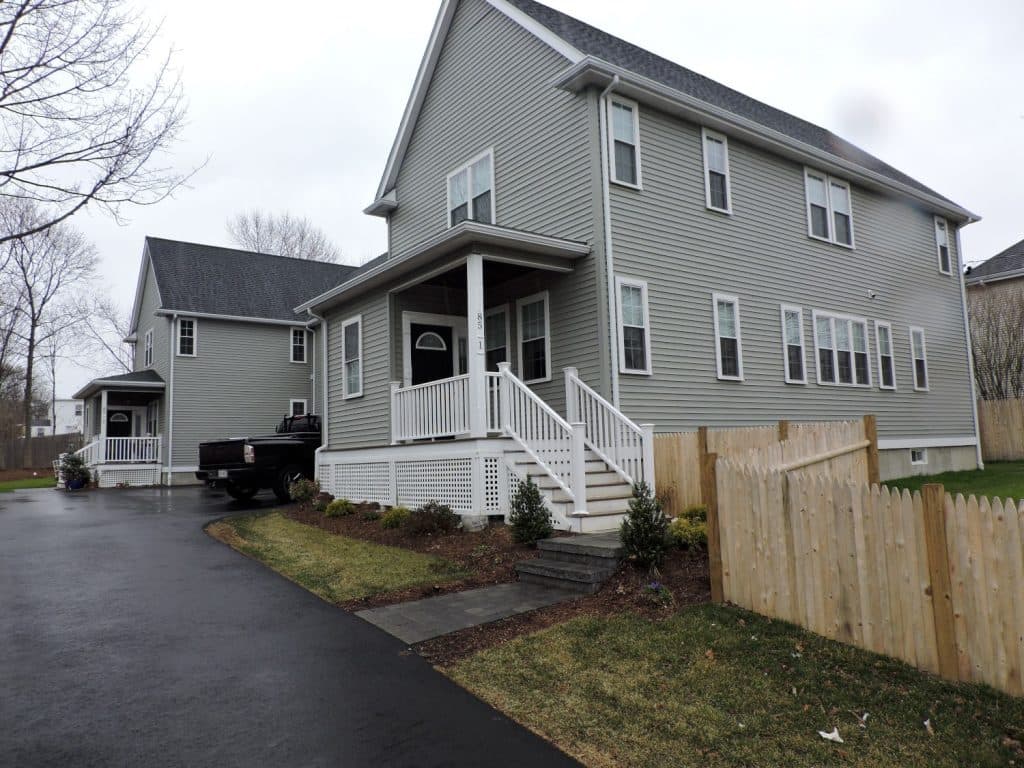
03The same addition, finished 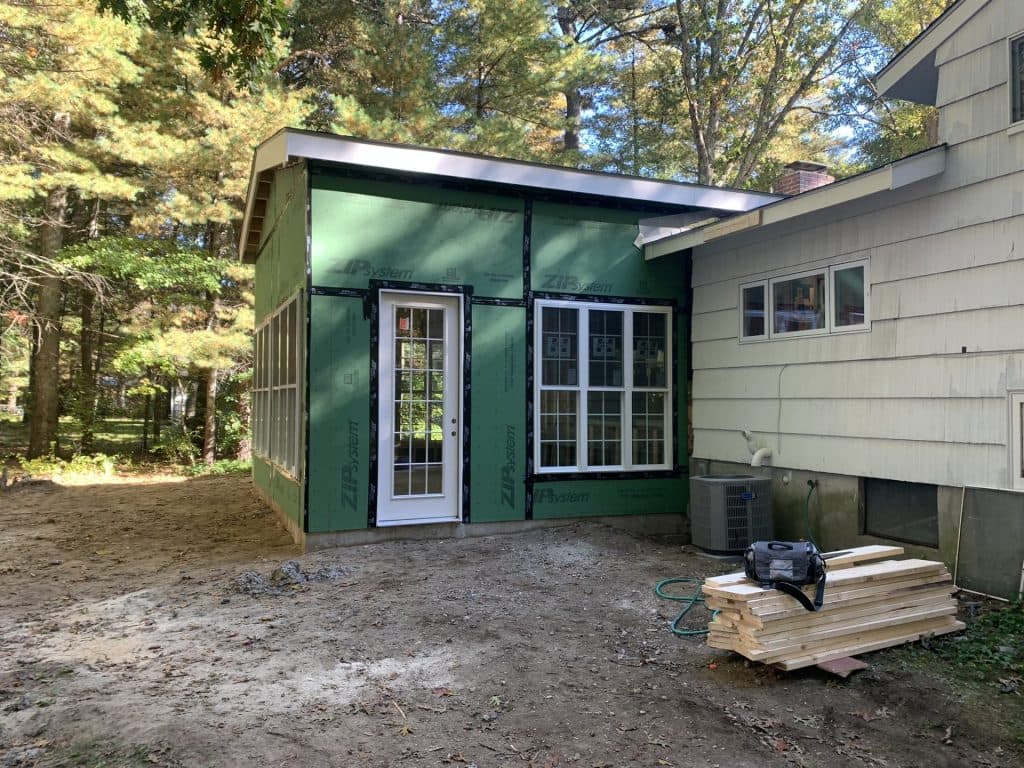
04Single-story addition, sheathed
Home additions
Additions that look like they were always there.
The best additions start with a good plan. We work with you on the layout, the materials and how the new space ties into the old house: rooflines, siding, windows and the way you walk from one room to the next.
On the small lots common around Greater Boston, an addition also has to fit your town's zoning. We look at the lot early, before you spend money on drawings.
Planning an addition?
What shapes an addition.
- 1
Zoning and setbacks
Your town limits how close you can build to the lot lines and how much of the lot you can cover. Some projects need zoning relief.
- 2
Up or out
A second story saves yard but depends on what the existing house can carry. A bump-out needs a new foundation.
- 3
Match the house
Rooflines, siding, trim and window styles decide whether an addition looks original or added on.
- 4
Living through it
Most of the work happens outside the house. The day the new space is opened into the old one is the messy one, and we plan for it.
How a project goes
How an addition goes.
- 1
Free visit
We come to the house, measure, look at what's behind the walls where we can, and hear what you want.
- 2
Written estimate
A line-item price and a realistic schedule. Change your mind on finishes before we start, not after.
- 3
Permits & build
We handle permits and inspections, and you get regular updates on what's happening and what's next.
- 4
Walkthrough
We go room by room with you, finish the punch list, and leave the house clean.
Do I need an architect for an addition?
We plan and design additions with you. Larger projects often need drawings stamped by an architect or engineer for the permit. If yours does, we'll tell you early and build from those plans.
Will I need a zoning variance?
It depends on your lot and your town's rules. We look at setbacks and lot coverage at the first visit, so you know before paying for drawings.
Do you build garage additions?
Yes. Along with family rooms, great rooms, bedrooms and sunrooms, we build attached garage additions.
How long does an addition take?
It depends on the size, permit timing and weather. You'll get a realistic schedule with the written estimate, and updates as the work goes.
Further reading
From the HouseCraft blog.
Service area
Home additions in Waltham and ten nearby towns.
We do home additions across our service area, all within seven miles of the Calvary Street shop. Each town page covers that town's permit and zoning rules. Town not listed? We travel for the right job.
More from HouseCraft
Other kinds of work we do.
Free estimate
Ready to talk about your addition?
We'll come out, measure, listen, and send a written estimate. The visit is free and there's no pressure to sign.
Call 617-934-1875