
Lexington, MA · About 5 mi from our Waltham shop
Building inside Lexington's floor-area limits
Lexington caps how much house can sit on a lot, and since January 2024 a new home gets a smaller cap than an older one on the same land. We plan additions and rebuilds around that number from the first sketch.
How Lexington is different
A town that measures the whole house, not just the footprint
Most towns around us regulate setbacks and height and stop there. Lexington adds a cap on residential gross floor area, set by lot size. It counts garages, porches, half stories and any basement with a ceiling of at least 6 feet 8 inches, measured from the outside face of the walls.
The cap comes in two versions. Homes built before January 1, 2024 work from one table, and new homes from a second, tighter one. So the same lot can carry more square footage if you add on to the existing house than if you tear it down and start over. That changes the math on a lot of rebuild-or-renovate decisions.
The attic matters too. Lexington treats a finished space under a sloped roof as a half story only if the floor area with five feet or more of headroom stays under 40% of the second floor, and dormers can run no more than half the length of the roof they sit on. We draw those limits before anyone falls in love with a plan.
- Local historic districts under Chapter 447
- 4, along Mass Ave
- Demolition delay, listed buildings
- Up to 21 months
- Fossil-fuel-free bylaw in effect
- March 21, 2024
- Neighborhood Conservation Districts
- Turning Mill, Pierce-Lockwood
- Homes built (median)
- c. 1965
- Owner-occupied homes
- 80%
Housing figures: U.S. Census Bureau, ACS 2019–2023 5-year estimates.
Before you build
What Lexington reviews before work starts
These come from the Building Office, the Historical and Historic Districts Commissions, the Tree Committee and the Conservation Commission. They change, so we confirm each one with the town when we file.
- 1
Residential gross floor area cap
The total gross floor area of all buildings on a one- or two-family lot can't exceed a limit set by lot area. New homes use one table and homes built before January 1, 2024 use a more generous one, and the count includes garages, porches, half stories and basements with 6'8" ceilings.
Source: Lexington Building Dept.: Zoning By-Laws to Consider for Residential Construction (PDF)
- 2
Demolition delay for significant buildings
Buildings on the National Register, in the town's Cultural Resources Inventory, or found significant by the Historical Commission face a demolition delay of 21 months, or 12 months with an approved site plan review. The application goes through the town's OpenGov portal along with an abutters list request.
- 3
Historic district certificates
In the Battle Green, Hancock-Clarke, Munroe Tavern and East Village districts, most exterior changes visible from a public way, including additions, demolition and new construction, need a certificate from the Historic Districts Commission before a building permit issues. In-kind repairs and work not visible from the street are generally exempt.
Source: Lexington Historic Districts Commission: Design Review Guidelines, 2019 (PDF)
- 4
Neighborhood Conservation District review
Turning Mill and Pierce-Lockwood were made Neighborhood Conservation Districts at the 2018 Town Meeting, and each has its own commission and bylaw. House alterations there go to that commission for approval.
Source: Town of Lexington: Current Neighborhood Conservation Districts
- 5
Tree bylaw on major construction
On lots undergoing demolition or major construction, trees 6 inches DBH or larger in the front (30 ft) and side and rear (15 ft) setbacks are protected. Removing them requires a Tree Removal and Mitigation Permit and replanting or a per-inch payment, and kept trees need a certified arborist's protection plan before any site work.
Source: Lexington Tree Committee: Tree Bylaw Rules & Regulations Quick Start Guide
- 6
Fossil-fuel-free bylaw
Since March 21, 2024, Lexington issues no building permits for new construction or major renovation that installs new on-site fossil fuel infrastructure. Major renovation covers gut jobs over 50% of the home and residential additions over 1,000 square feet, with waivers possible from the Building Commissioner.
Source: Town of Lexington: Fossil Fuel Free Demonstration Program
- 7
Basements near seasonal high groundwater
When a basement or crawl space will sit less than 2 feet above estimated seasonal high groundwater, the engineered drainage design has to meet Conservation Commission runoff standards and account for the perimeter sump pump's discharge. The town's review standard asks for a professional engineer's analysis.
Source: Lexington: Review standard for basements near seasonal high groundwater (PDF)
- 8
Fences and retaining walls
A fence up to 6 feet can go on a side or rear line without a permit, taller than 6 feet needs a building permit and taller than 7 feet needs a special permit. Fences and walls at the front line are limited to 4 feet, and the town wants a stamped surveyor's plot plan to locate the line.
Source: Lexington: Fence and Retaining Wall Regulations (PDF)
Colonial center, modernist hills
Lexington has the four historic districts running up Massachusetts Avenue from East Village to Hastings Park, and it also has one of the densest groups of mid-century modern neighborhoods anywhere. Flat roofs, post-and-beam frames and walls of glass need different detailing than a 1920s colonial, and Turning Mill adds its own design review.
- Lexington Center
- East Village
- Munroe Tavern area
- Hancock-Clarke area
- Six Moon Hill
- Five Fields
- Peacock Farm
- Turning Mill
- Pierce-Lockwood
- Middle Ridge
Services
Our work in Lexington
Additions top the list here because the floor-area tables reward keeping the existing house. Kitchens, baths, basements, rebuilds and iron railings follow the same permit path through OpenGov.
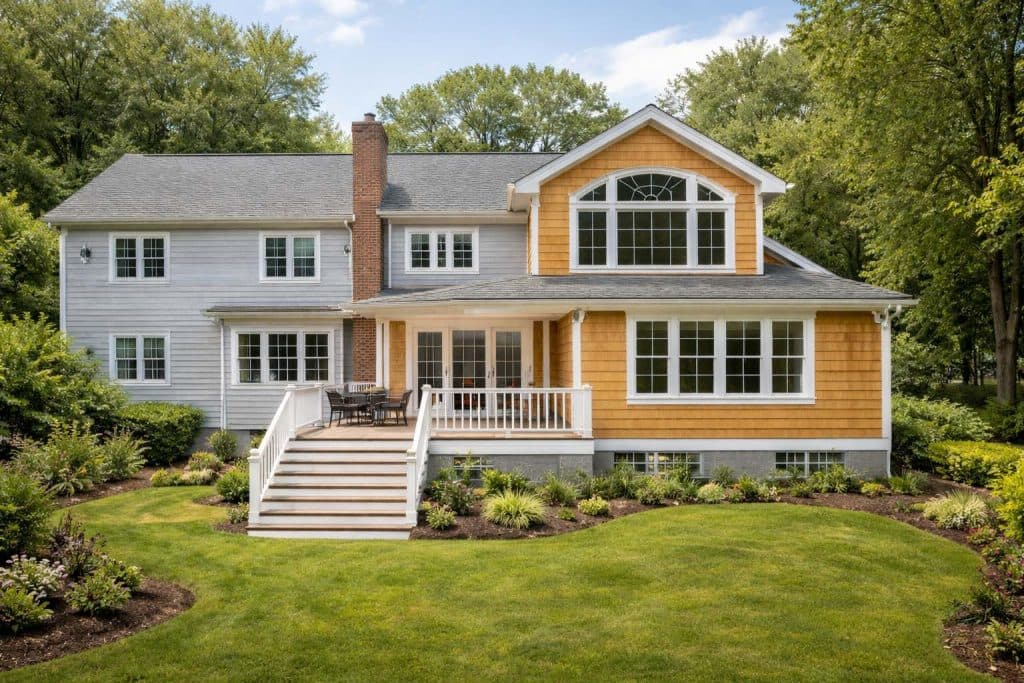 Most asked about in LexingtonHome additions in LexingtonSecond stories, bump-outs, sunrooms and in-law suites that look like they were always part of the house.
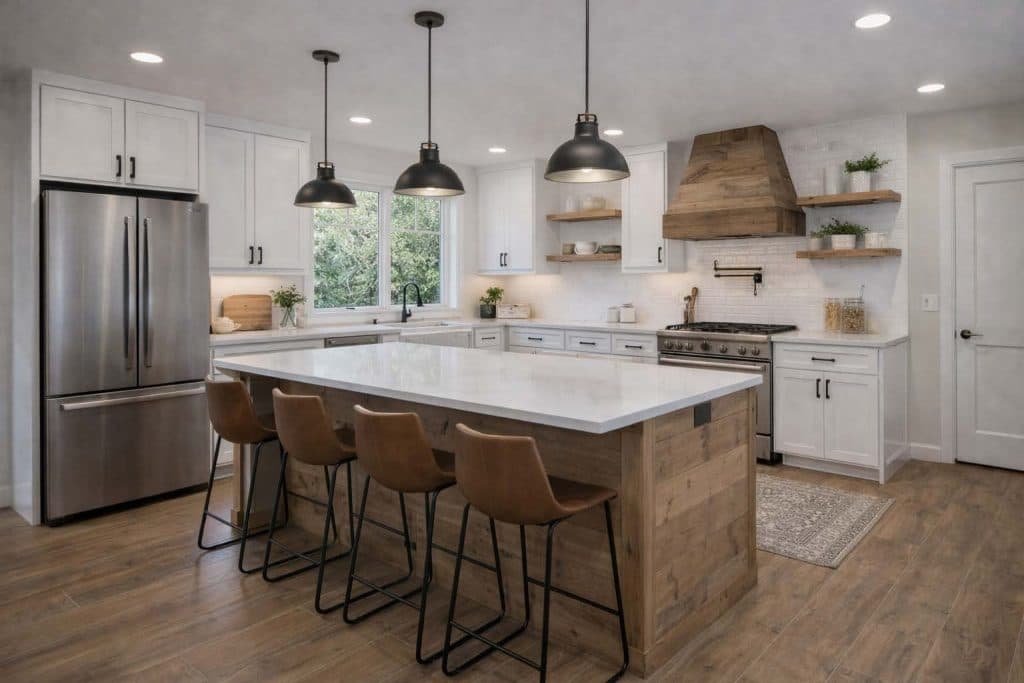 Kitchen remodeling in LexingtonLayouts, cabinets, counters, plumbing & trim.
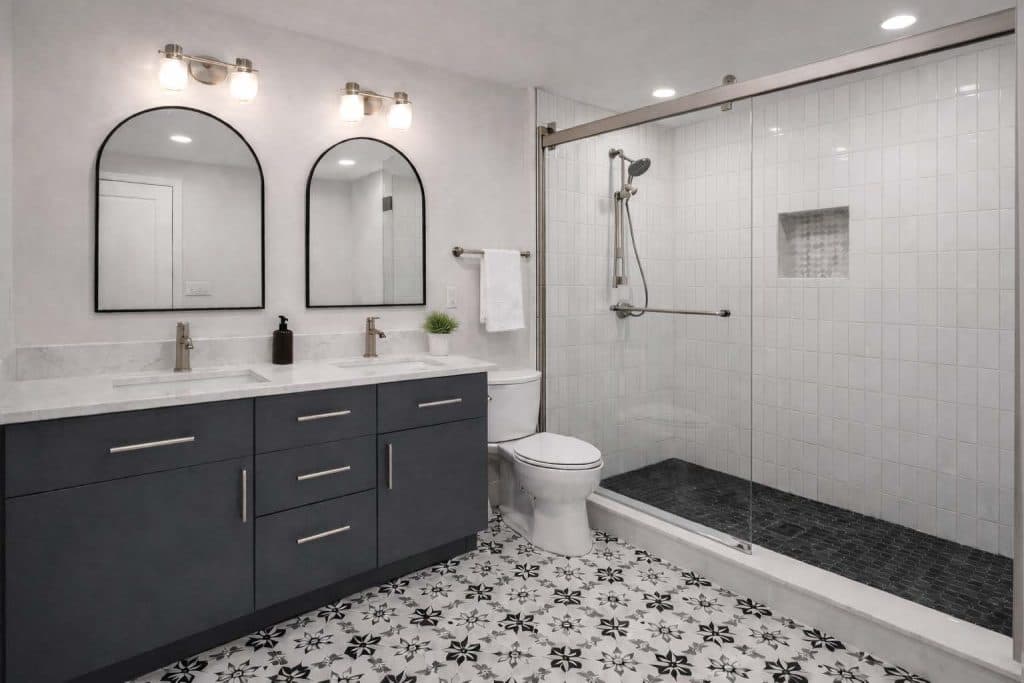 Bathroom remodeling in LexingtonTile, showers, tubs, vanities & plumbing.
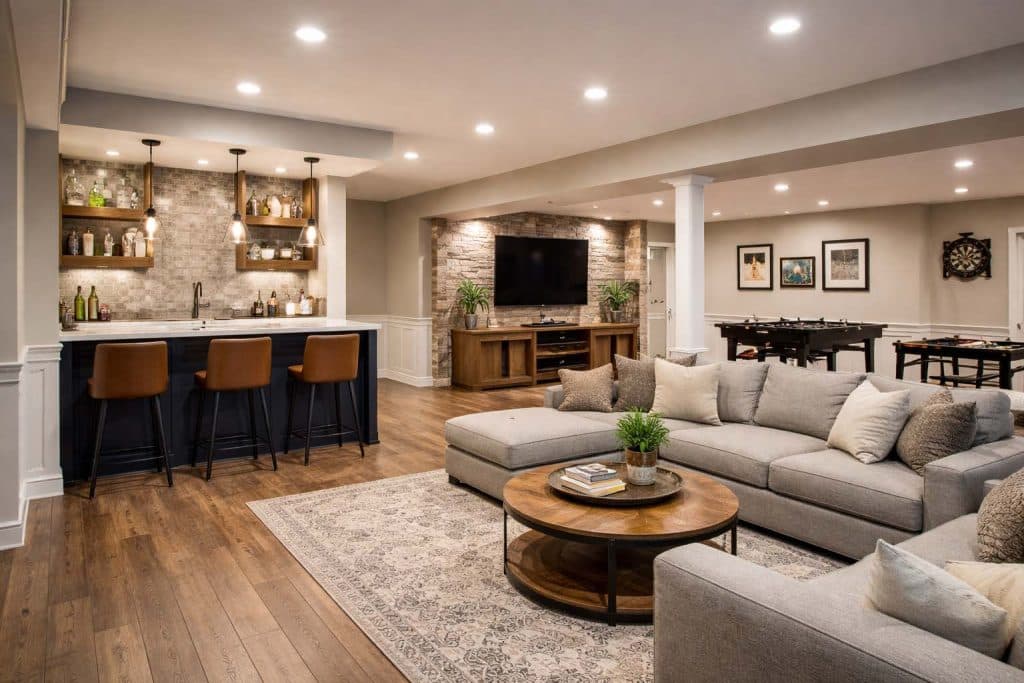 Basement finishing in LexingtonFamily rooms, gyms, offices & guest suites.
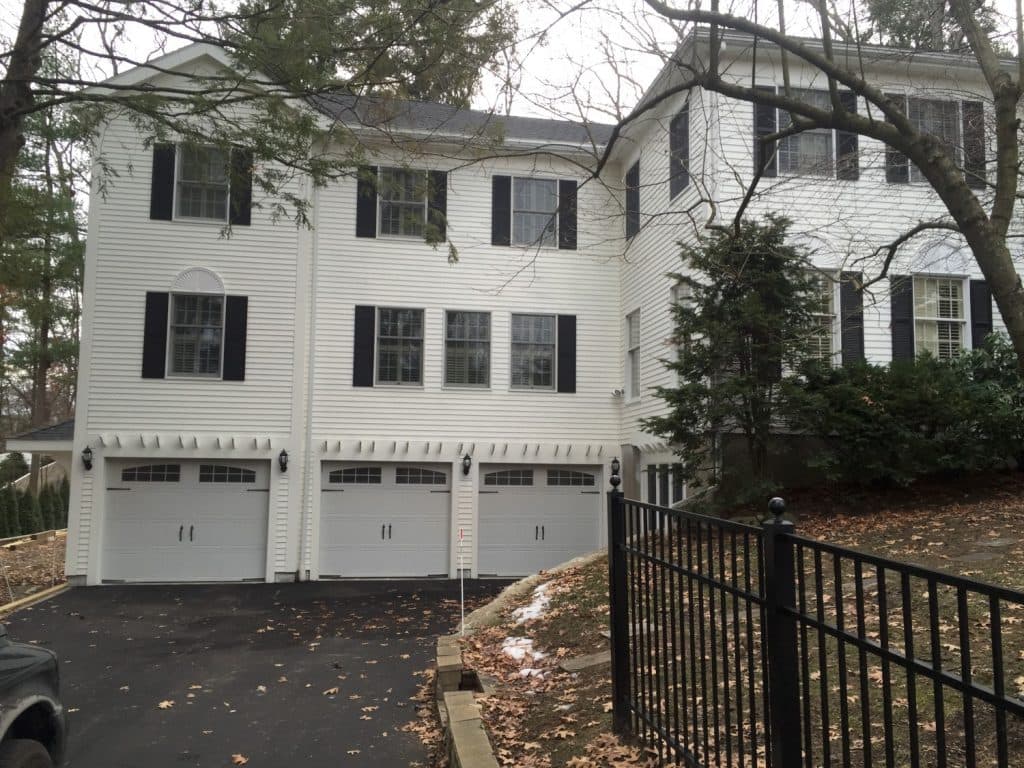 New construction in LexingtonNew homes and full rebuilds, start to finish.
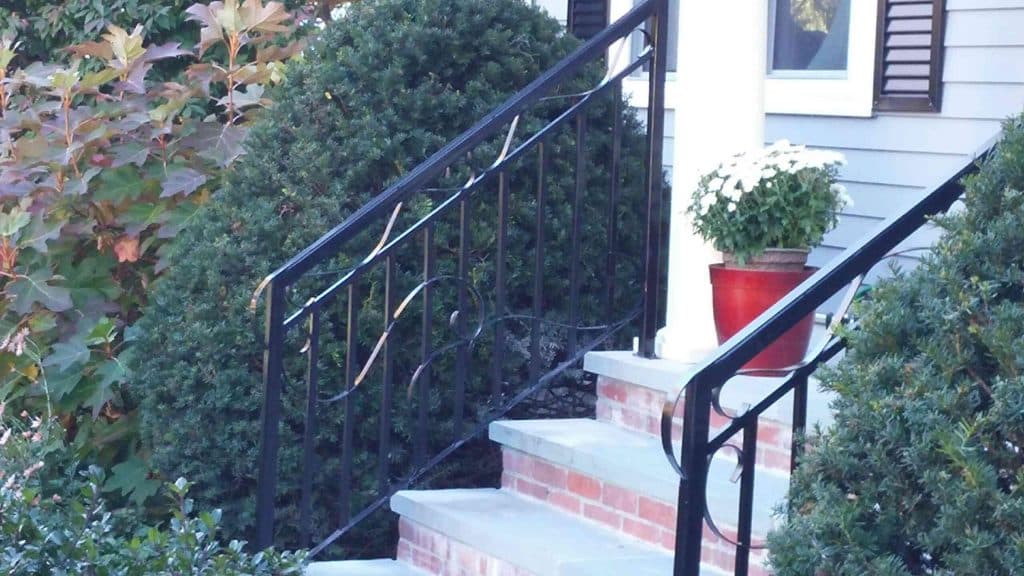 Iron work in LexingtonStaircases, railings, gates & window guards.
In Lexington the cheapest square foot is often the one you add to an old house, not the one you build new.
Ask us to run your lot through both gross floor area tables before you decide.
Questions
Lexington questions we hear
Will my teardown in Lexington be held up by the Historical Commission?
Only if the house is on the National Register, the town's Cultural Resources Inventory, or is otherwise found significant. If it is and the Commission imposes a delay, it runs 21 months, or 12 with an approved site plan review, so check the Inventory before you buy or design.
Can a Lexington house still get a gas stove?
Yes for most remodels, because the fossil-fuel-free bylaw targets new buildings, gut renovations over half the home and residential additions over 1,000 square feet. A new house or a whole-house gut generally has to be electric unless the Building Commissioner grants a waiver.
How long does a Lexington building inspection take to schedule?
The Building Office says building inspections called in to its inspection line can usually be scheduled for the next business day. Mechanical and sheet metal inspections go to a separate number.
Other towns near Lexington
Where this information comes from
- Town of Lexington: Building Office
- Lexington Building Dept.: Zoning By-Laws to Consider for Residential Construction (PDF)
- Lexington: Gross Floor Area Calculation worksheet, new construction (PDF)
- Lexington Building and Zoning: Proposed Plot Plan Requirements (PDF)
- Lexington: Fence and Retaining Wall Regulations (PDF)
- Lexington: Review standard for basements near seasonal high groundwater (PDF)
- Lexington Historical Commission: Demolition Delay
- Lexington Historic Districts Commission: Design Review Guidelines, 2019 (PDF)
- Town of Lexington: Current Neighborhood Conservation Districts
- Town of Lexington: Fossil Fuel Free Demonstration Program
- Town of Lexington: Buildings & Development (energy codes)
- Lexington Tree Committee: Tree Bylaw Rules & Regulations Quick Start Guide
- Town of Lexington: Accessory Dwelling Units (ADUs)
- Lexington Conservation Commission: Wetland Protection Code Rules, amended 2021 (PDF)
- Harvard Magazine: The Modern Revolution (2015)
Rules change. These are summaries of Lexington's and Massachusetts' published rules as of our last check, not legal advice; your project's permits are confirmed with the town when we file them.
Free estimate
Planning a project in Lexington?
We'll come out, measure, listen, and send a written estimate. The visit is free and there's no pressure to sign.
Call 617-934-1875