
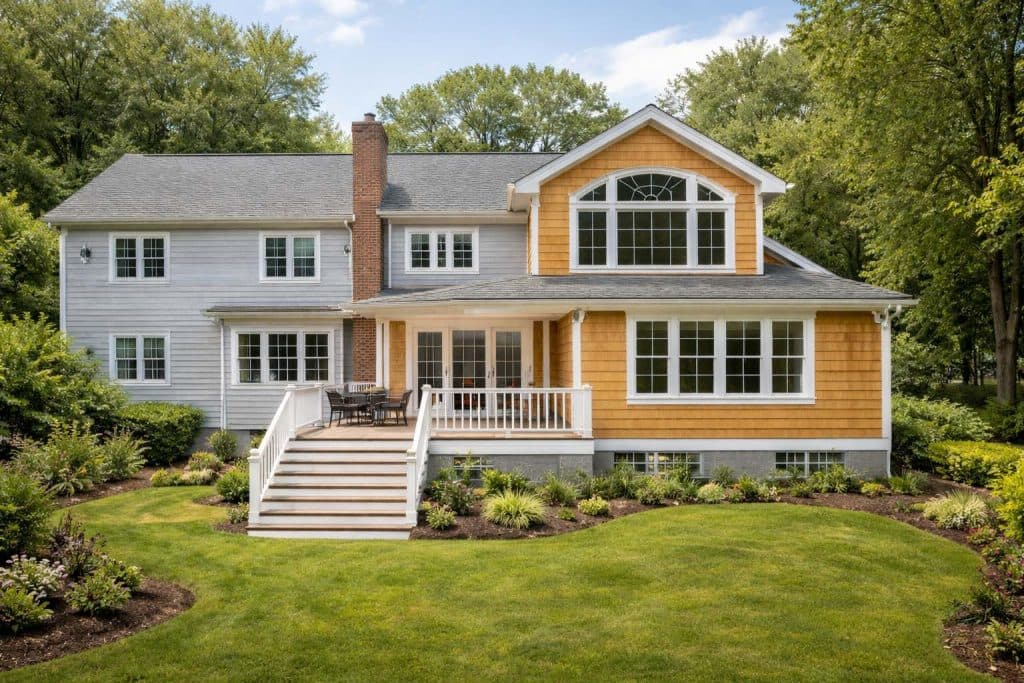
Weston, MA · About 4 mi from our Waltham shop
Building on Weston's big lots, septic and all
Every property in Weston runs on a private septic system, so the Board of Health signs off on renovations, additions and new homes before the building permit moves. We plan that review into the schedule from the first site visit.
Photo: our work around Greater Boston
Working in Weston
Several offices read your plans before a permit is issued.
In Weston a building permit is the last signature, not the first. The town asks anyone planning an addition or a new house to book an appointment with the Permit Administrator before the application starts, and Section 9 of the permit form lists the Land Use approvals required. Depending on the job that can mean Conservation, the Board of Health, the Historical Commission, the Planning Board and the Stormwater Engineer, with the Fire Department reviewing additions, basements and new homes.
That sounds slow, and it can be if the drawings show up incomplete. Most of the delay we see on suburban jobs comes from the second round of questions, so we put the septic plan, the floor-area numbers and the drainage details on the first set.
The other thing that sets Weston apart is water. More than half the town sits in the Cambridge Water Supply Zone, where Title 5 septic rules are stricter, and wetlands, ponds and seasonal streams are scattered through lots that look dry in August.
- Town sewer
- None: private septic
- Cambridge Water Supply Zone
- Over half the town
- Demolition delay
- Up to 12 months
- Local historic districts
- 1 (Crescent Street)
- Homes built (median)
- c. 1964
- Owner-occupied homes
- 88%
Housing figures: U.S. Census Bureau, ACS 2019–2023 5-year estimates.
Weston rules
The rules that shape a Weston project.
Each of these is published by the town. Exact numbers and forms change, so the Land Use office confirms what applies to your address when the application goes in.
Pre-application meeting for additions and new homes
New construction and additions start with a scheduled appointment with Weston's Permit Administrator and the departments involved. The permit application's Section 9 then needs a sign-off from each Land Use department before the permit is issued.
Source: Town of Weston: Building Department and Land Use permitting guide
Board of Health permit and septic sign-off
Renovations, additions, new construction, demolition, dumpsters and portable toilets each need their own Board of Health permit in Weston. Projects that add habitable space must include a Title 5 inspection report less than three years old, plus existing and proposed floor plans from basement through attic.
Source: Weston Board of Health: Requirements for Construction Projects (PDF)
No septic installs in winter
Weston's health regulations do not allow subsurface sewage system construction from December 1 through the last day of February. The Board or its agent may allow exceptions for homes currently lived in.
Source: Weston Board of Health: subsurface sewage disposal regulations (PDF)
RGFA house-size cap
A new or replacement single-family home may not exceed the greater of 3,500 square feet or 10% of the lot area, up to 6,000 square feet, in Residential Gross Floor Area without a Planning Board special permit. Garages, finished attics and basements that count as a story above grade are included.
Source: Weston Inspectional Services: Zoning, RGFA and setbacks brochure (PDF)
Tall fences and walls count as structures
Under Weston zoning a fence more than 6 feet high, and any masonry or retaining wall 36 inches or taller, is a structure that must meet setbacks. Setbacks are measured to the closest point of a structure, including stairs, landings and overhangs.
Source: Weston Inspectional Services: Zoning, RGFA and setbacks brochure (PDF)
Pre-1945 demolition delay
A demolition permit for any building, or part of one, that existed by January 1, 1945 goes to the Historical Commission first. If the Commission finds the building preferably preserved after a hearing, no demolition permit issues for 12 months.
Source: Town of Weston: Article XXVI, Demolition Delay By-law
25-foot No Disturb Zone
The Conservation Commission must approve work of any kind within 100 feet of a wetland resource area or 200 feet of a perennial stream. The 25 feet closest to a resource area is Weston's No Disturb Zone, held to the strictest review.
Source: Weston Conservation Commission: Tree Removal Policy (PDF)
Stormwater review for exterior work
The town's Stormwater Engineer reviews building permits with exterior changes. New or replacement houses, additions, more than 750 square feet of new impervious surface, or land disturbance over 5,000 square feet or 20% of the parcel can all require a stormwater permit.
Source: Town of Weston: Building Department and Land Use permitting guide
Services
What we build in Weston.
Weston lots tend to be generous, which is why additions and full rebuilds come up so often here. Each page below covers how that work goes in this town.
Most asked about in WestonHome additions in WestonSecond stories, bump-outs, sunrooms and in-law suites that look like they were always part of the house.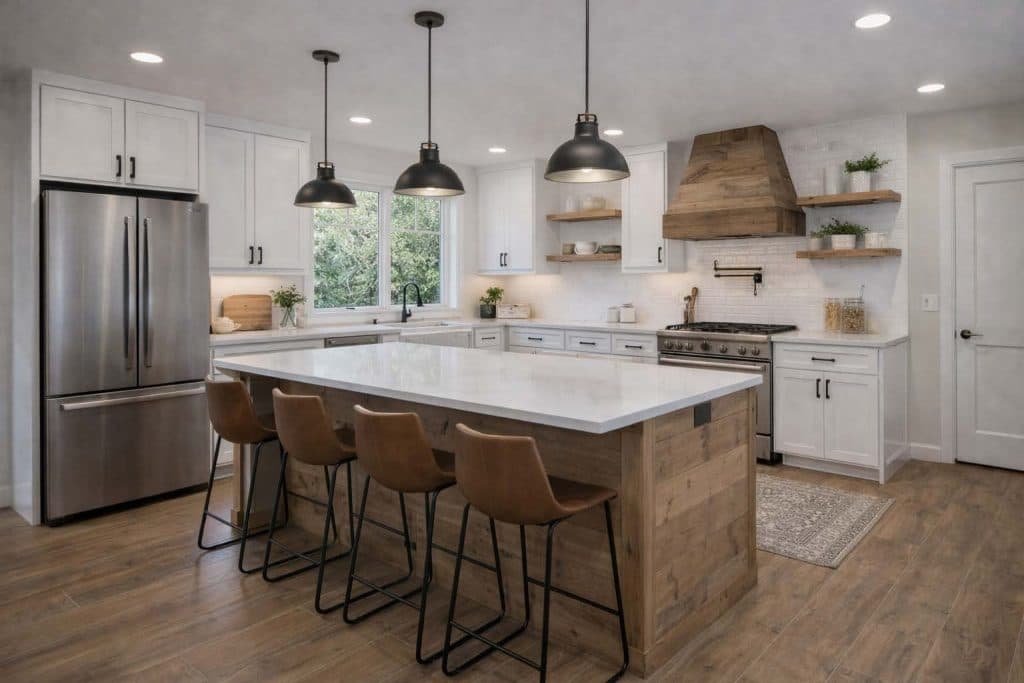 Kitchen remodeling in WestonLayouts, cabinets, counters, plumbing & trim.
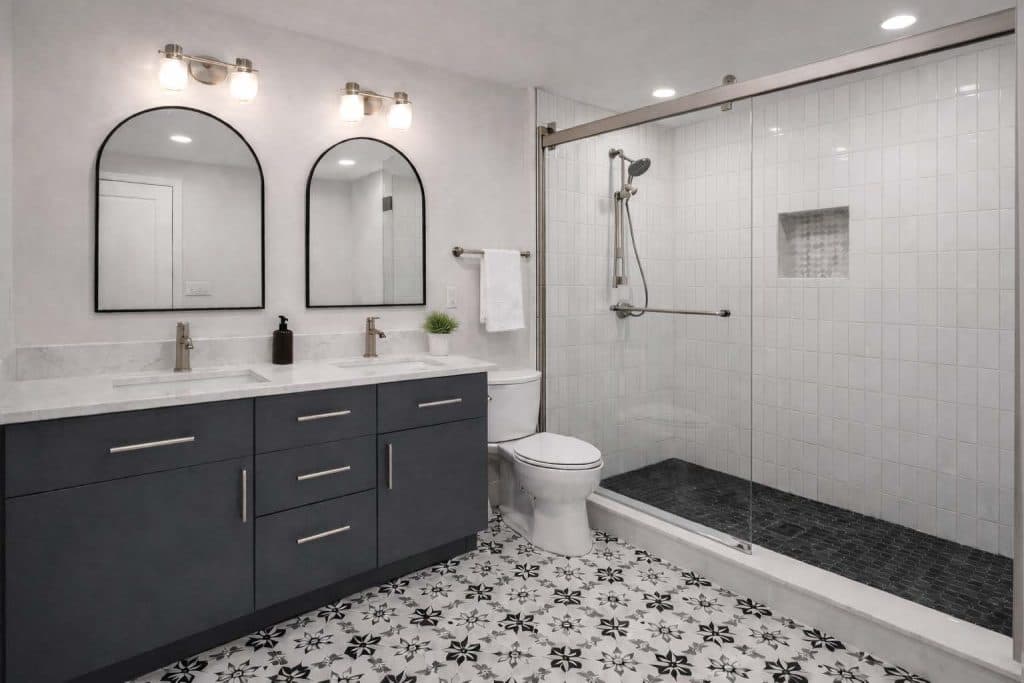 Bathroom remodeling in WestonTile, showers, tubs, vanities & plumbing.
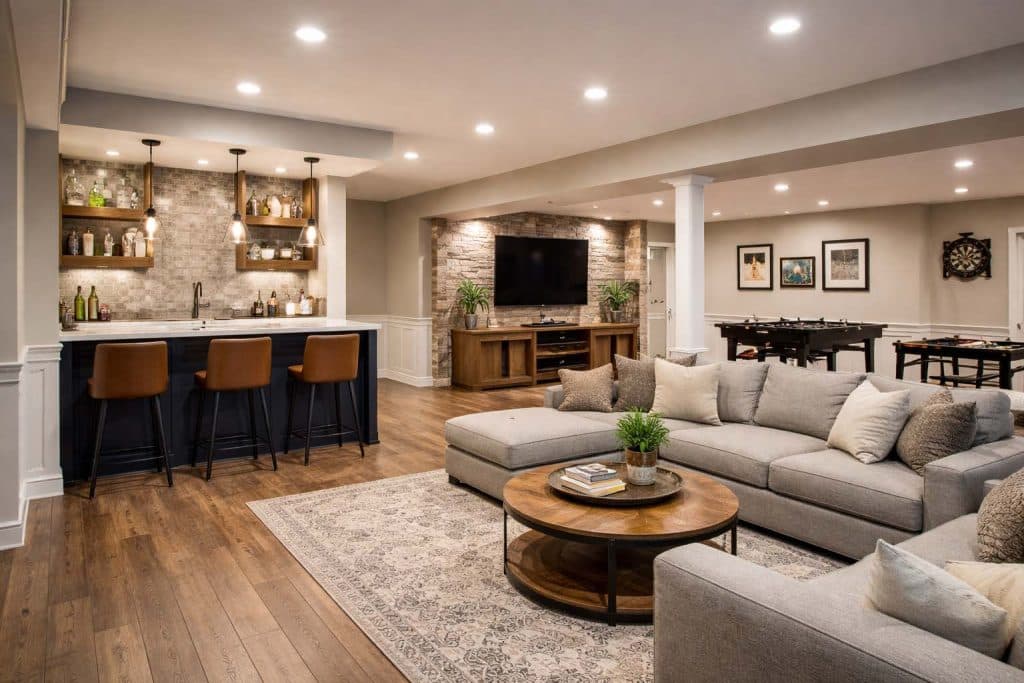 Basement finishing in WestonFamily rooms, gyms, offices & guest suites.
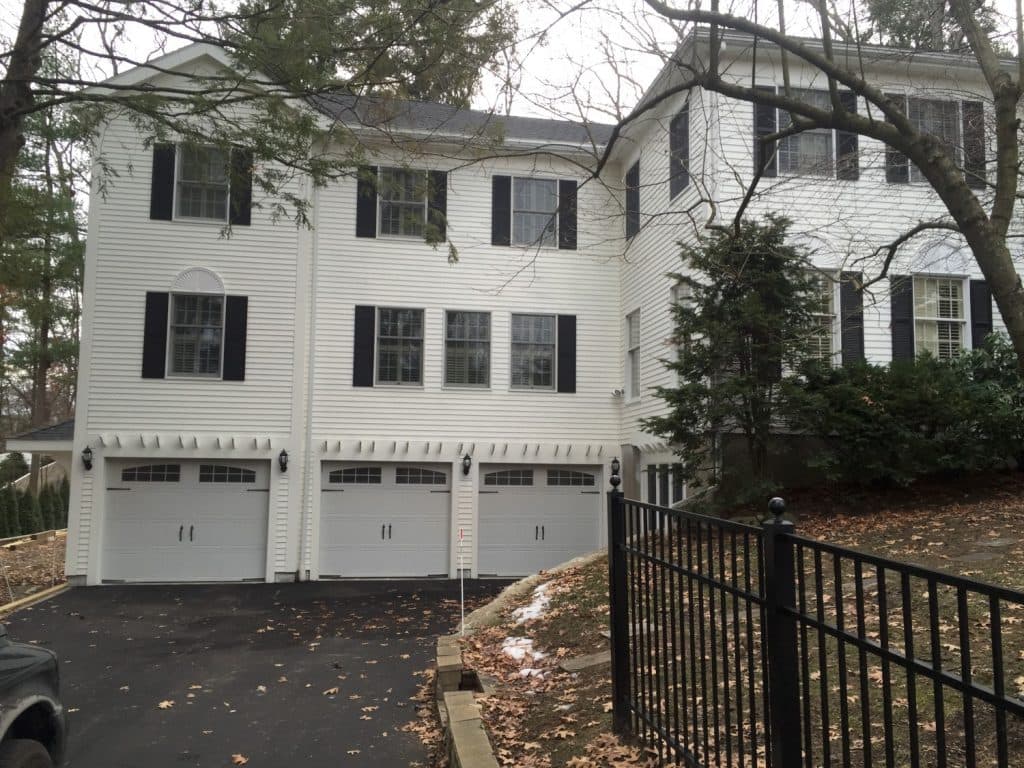 New construction in WestonNew homes and full rebuilds, start to finish.
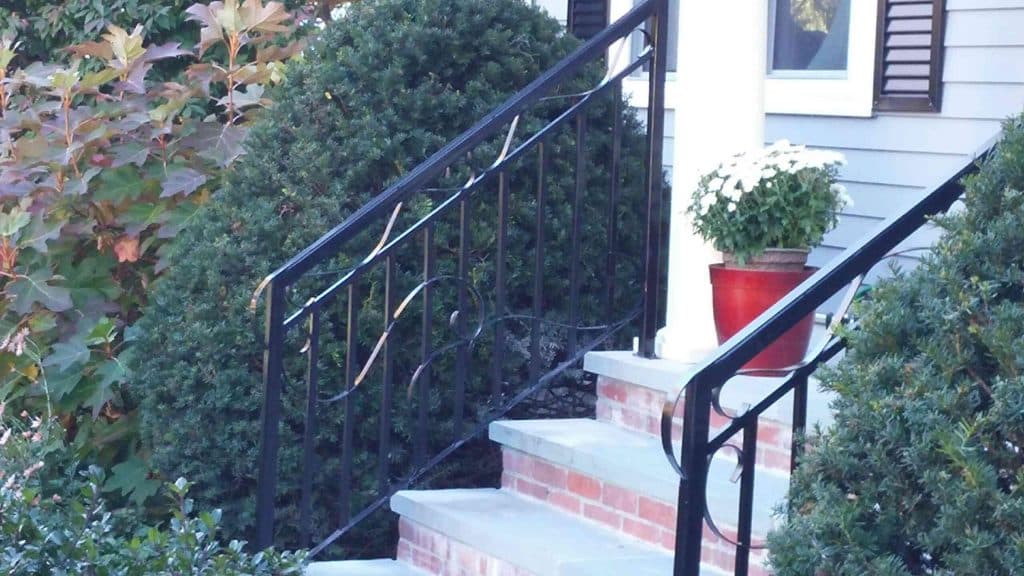 Iron work in WestonStaircases, railings, gates & window guards.
Site conditions
What a Weston lot can throw at a job.
These come from the town's own permitting notes. We check each one on the walk-through, before the estimate.
- Septic first
- The Board of Health wants floor plans from basement to attic and, for exterior changes, a site plan showing the tanks, leach field, wells and utilities. If the plan crowds the leach area, the design changes, not the septic rules.
- The winter septic gap
- Weston's health regulations bar septic system construction from December 1 through the end of February, with case-by-case exceptions for occupied homes. An addition that needs a new system should be sequenced around that window.
- Wetlands that look like lawn
- Anything within 100 feet of a wetland or pond, or 200 feet of a perennial stream, goes to the Conservation Commission. Not every wetland shows up on MapsOnline, so we ask early.
- Trees near resource areas
- Cutting a tree 4 inches or wider in a wetland buffer needs Conservation Commission approval, and equipment usually has to stay on lawn or pavement. That affects where an excavator can sit.
- Fresh pavement
- Weston has a road-cutting moratorium on public roads paved within the last five years. A new house that needs a utility trench in the street should check the DPW paving maps first.
- Scenic roads and stone walls
- On designated Scenic Roads, driveway or roadway work that alters trees or stone walls inside the town right-of-way needs a Planning Board special permit.
Questions
Weston questions we hear most.
Is any part of Weston on town sewer?
No. The town's Building Department states that every property in Weston is served by a private septic system, which is why the Board of Health reviews renovations, additions and new homes separately from the building permit.
How large a house can I build on my Weston lot?
It depends on lot area. Weston caps Residential Gross Floor Area for new and replacement homes at the greater of 3,500 square feet or 10% of the lot, up to 6,000 square feet, unless the Planning Board grants a special permit. The Building Department confirms the figure for your lot.
Will the Historical Commission get involved in my renovation?
Only if the house existed by January 1, 1945 or its age is unknown and the work counts as demolition of all or part of it. Interior-only remodeling is not demolition; exterior removals on an older house can trigger a review.
We also work near Weston.
Where this information comes from
- Town of Weston: Building Department and Land Use permitting guide
- Weston Board of Health: Requirements for Construction Projects (PDF)
- Weston Board of Health: subsurface sewage disposal regulations (PDF)
- Weston Board of Health: Requirements for septic system repair and construction (PDF)
- Weston Inspectional Services: Zoning, RGFA and setbacks brochure (PDF)
- Town of Weston: Zoning By-law with amendments (PDF)
- Town of Weston: Article XXVI, Demolition Delay By-law
- Weston Historical Commission: About Weston's History
- Town of Weston: The Stormwater By-law
- Weston Conservation Commission: Tree Removal Policy (PDF)
- The Weston Owl: Special Town Meeting wrap-up, November 2023
Rules change. These are summaries of Weston's and Massachusetts' published rules as of our last check, not legal advice; your project's permits are confirmed with the town when we file them.
Free estimate
Planning an addition or rebuild in Weston?
We'll come out, measure, listen, and send a written estimate. The visit is free and there's no pressure to sign.
Call 617-934-1875