
About 3 mi from our Waltham shop
Home additions in Belmont, MA
A Belmont addition needs a surveyor's plot plan showing lot coverage and open space, and grading over 2,500 sq ft brings a stormwater permit.
Additions in Belmont start with a plot plan stamped by a registered land surveyor that shows existing and proposed open space and lot coverage percentages. On the small lots of Belmont Park or Payson Park, those numbers often decide how big the addition can be, and anything that doesn't conform goes to the Zoning Board of Appeals for a special permit or variance.
If the house is on the significant buildings list, a partial demolition to make room for the addition goes to the Historic District Commission, which can impose a 12-month stay. The town's ADU deck notes that an attached ADU added to a two-family turns it into a three-family for building code purposes, which changes the design standards.
Belmont rules that apply
What Belmont requires for home additions.
- 1
Demolition delay for listed buildings
For buildings on Belmont's List of Historically Significant Buildings, a demolition or partial demolition permit is paused until the Historic District Commission holds a hearing. If the building is found preferably preserved, a 12-month stay follows while alternatives are explored.
Source: Belmont Historic District Commission: Demolition Delay Process flowchart, 2026 (PDF)
- 2
Stormwater and erosion control permit
A permit from the Office of Community Development is required to disturb 2,500 square feet or more, raise a lot's impervious area above 25% of the lot, or place more than 100 cubic yards of fill. The permit packet applies the bylaw to new houses and substantial renovations of one- to three-family homes.
Source: Belmont: Stormwater Management and Erosion Control Rules and Regulations, amended 2023 (PDF)
- 3
Surveyor plot plan with lot coverage
Every permit for a new building, accessory building or addition needs a plot plan stamped by a Massachusetts registered land surveyor. It must follow the town's plot plan regulations and show existing and proposed open space and lot coverage percentages.
Source: Belmont Office of Planning & Building: Building Permit Application Packet, One and Two Family (PDF)
- 4
ADUs under Section 6.14
Belmont's ADU bylaw, Section 6.14, was approved at the March 2025 Town Meeting to meet the state's 2024 housing law. The town's info session notes that a new detached ADU follows the Specialized ('net zero') energy code, while an attached ADU added to a two-family is treated as a three-family under the building code.
Source: Belmont ADU Information Event: Belmont ADU Bylaw Simplified (PDF)
Our home additions work.
See all 9 photos →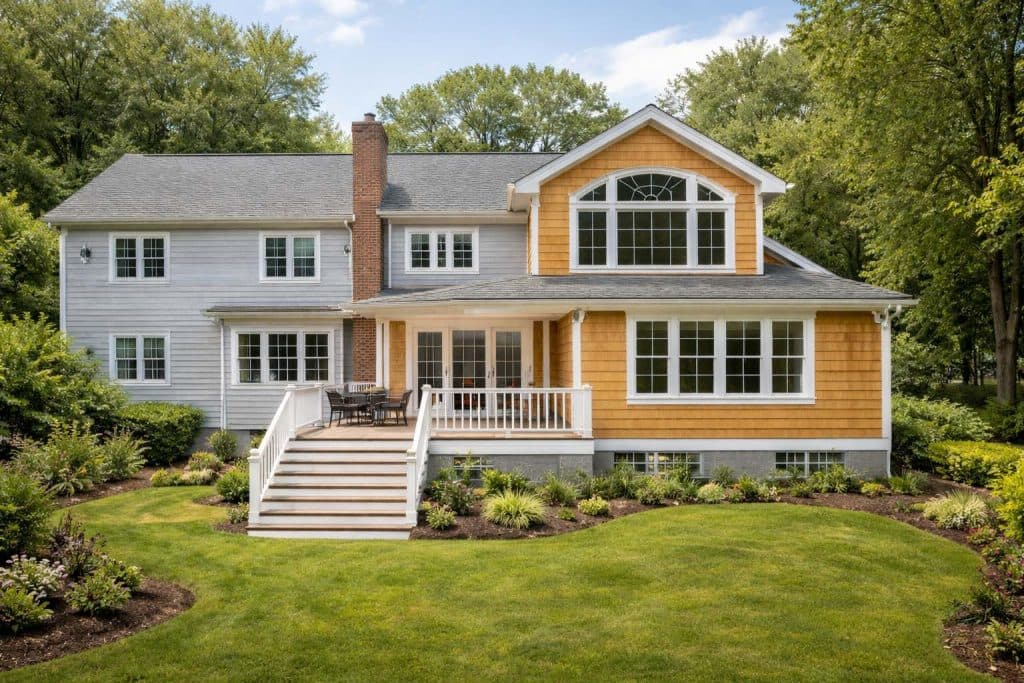
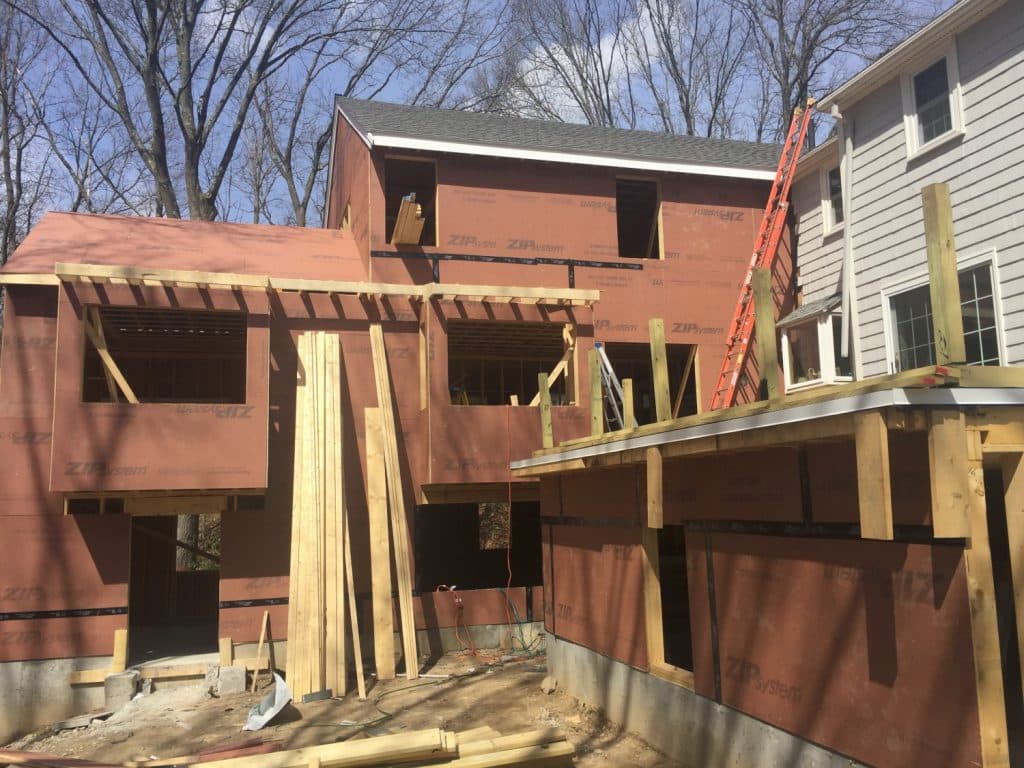
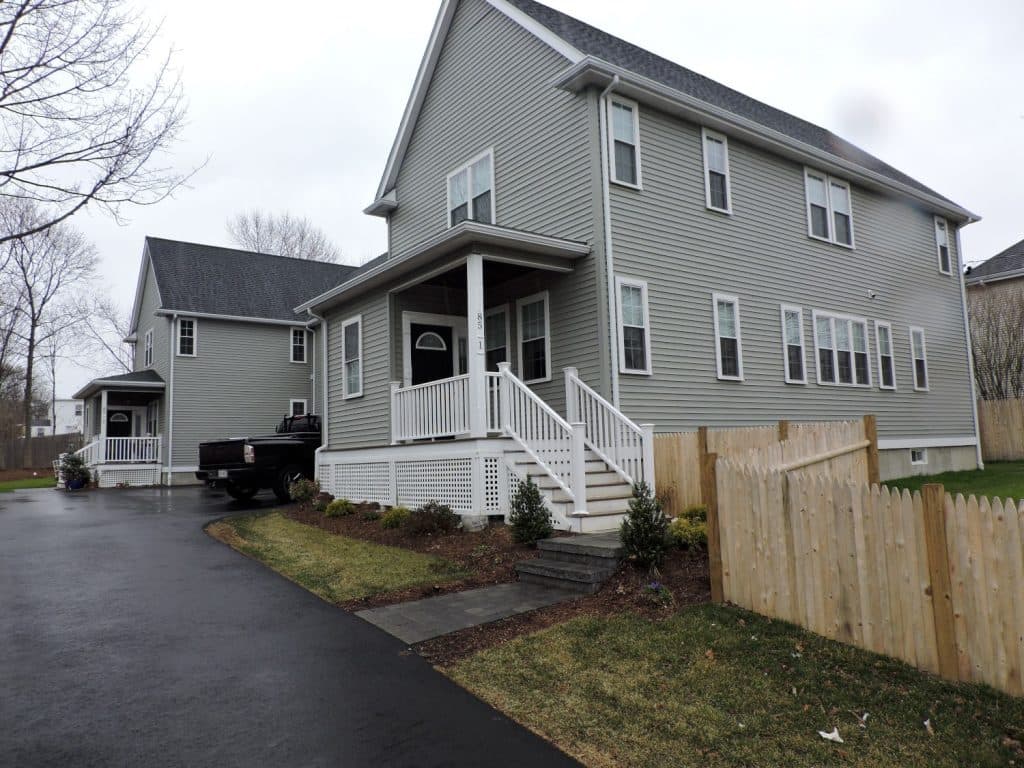
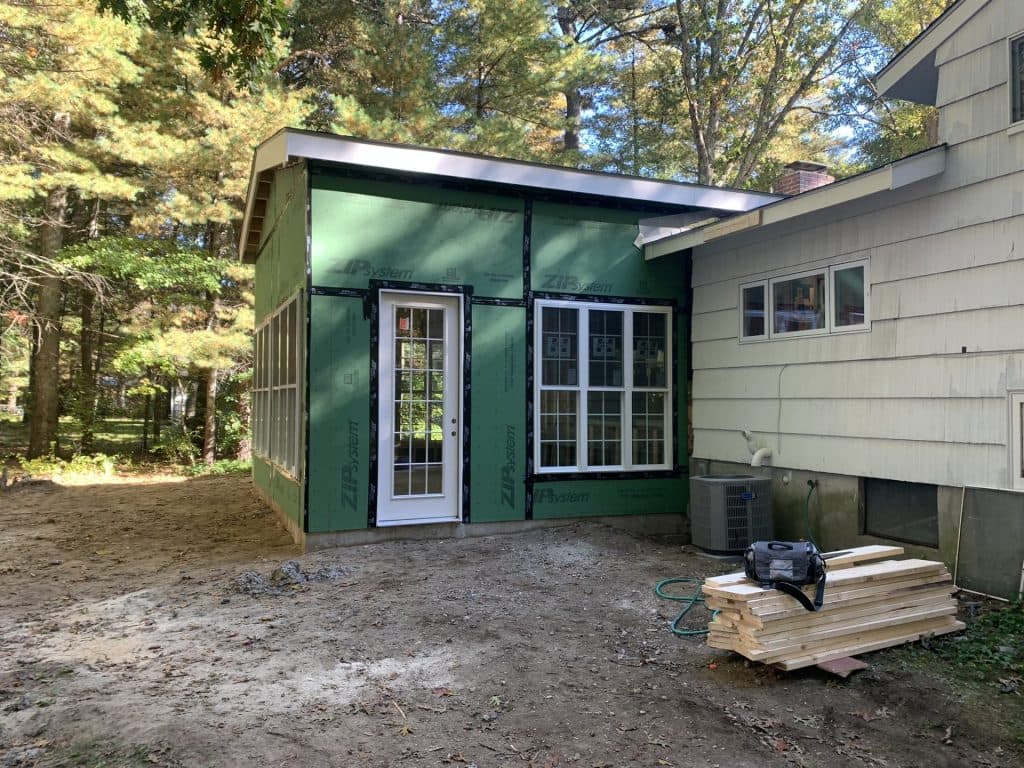
Photos from our jobs around Greater Boston.
Questions
Home additions in Belmont, answered.
Why does Belmont want a surveyor for my addition?
Every addition permit needs a stamped plot plan showing open space and lot coverage percentages. Those figures decide whether the addition meets zoning or needs relief.
Can I add an in-law unit to my Belmont two-family?
Belmont's 2025 ADU bylaw allows one by right, but the town notes an attached unit makes the building a three-family under the building code, with stricter design standards.
Home additions near Belmont.
Where this information comes from
- Belmont Historic District Commission: Demolition Delay Process flowchart, 2026 (PDF)
- Belmont: Stormwater Management and Erosion Control Rules and Regulations, amended 2023 (PDF)
- Belmont Office of Planning & Building: Building Permit Application Packet, One and Two Family (PDF)
- Belmont ADU Information Event: Belmont ADU Bylaw Simplified (PDF)
- Town of Belmont: Buildings Subject to Demolition Delay
- Town of Belmont: Pleasant Street Historic District
- Town of Belmont: Thaddeus Frost House Historic District
- Town of Belmont: Areas with a Distinctive Shared Historic Association & Character
- Town of Belmont: Accessory Dwelling Units
Rules change. These are summaries of Belmont's and Massachusetts' published rules as of our last check, not legal advice; your project's permits are confirmed with the town when we file them.
Free estimate
Planning home additions in Belmont?
We'll come out, measure, listen, and send a written estimate. The visit is free and there's no pressure to sign.
Call 617-934-1875